

Los Angeles has never been a city set in stone. Throughout its history, it has continuously reinvented itself—annexing neighboring communities, redeveloping older neighborhoods, and adapting to the evolving demands of its residents. The city’s architecture followed suit: alongside classic single-family homes, modern apartment buildings, dense residential developments, and daring design experiments gradually emerged.
Today, the latest chapter of this evolution is playing out right in residential backyards. Instead of the traditional setup—a single home flanked by a driveway, garage, and lawn—compact secondary units are springing up across the city. Known as Backyard Homes or Accessory Dwelling Units (ADUs)—the latter being the official and more common term—these structures unlock fresh living space on already developed land. Read on at la-future.com to learn how compact dwellings are transforming suburban architecture, why Los Angeles became the epicenter of this boom, and how creative design turns backyards and garages into fully functional homes.
ADUs in Los Angeles: How Secondary Dwellings Are Transforming the Suburbs
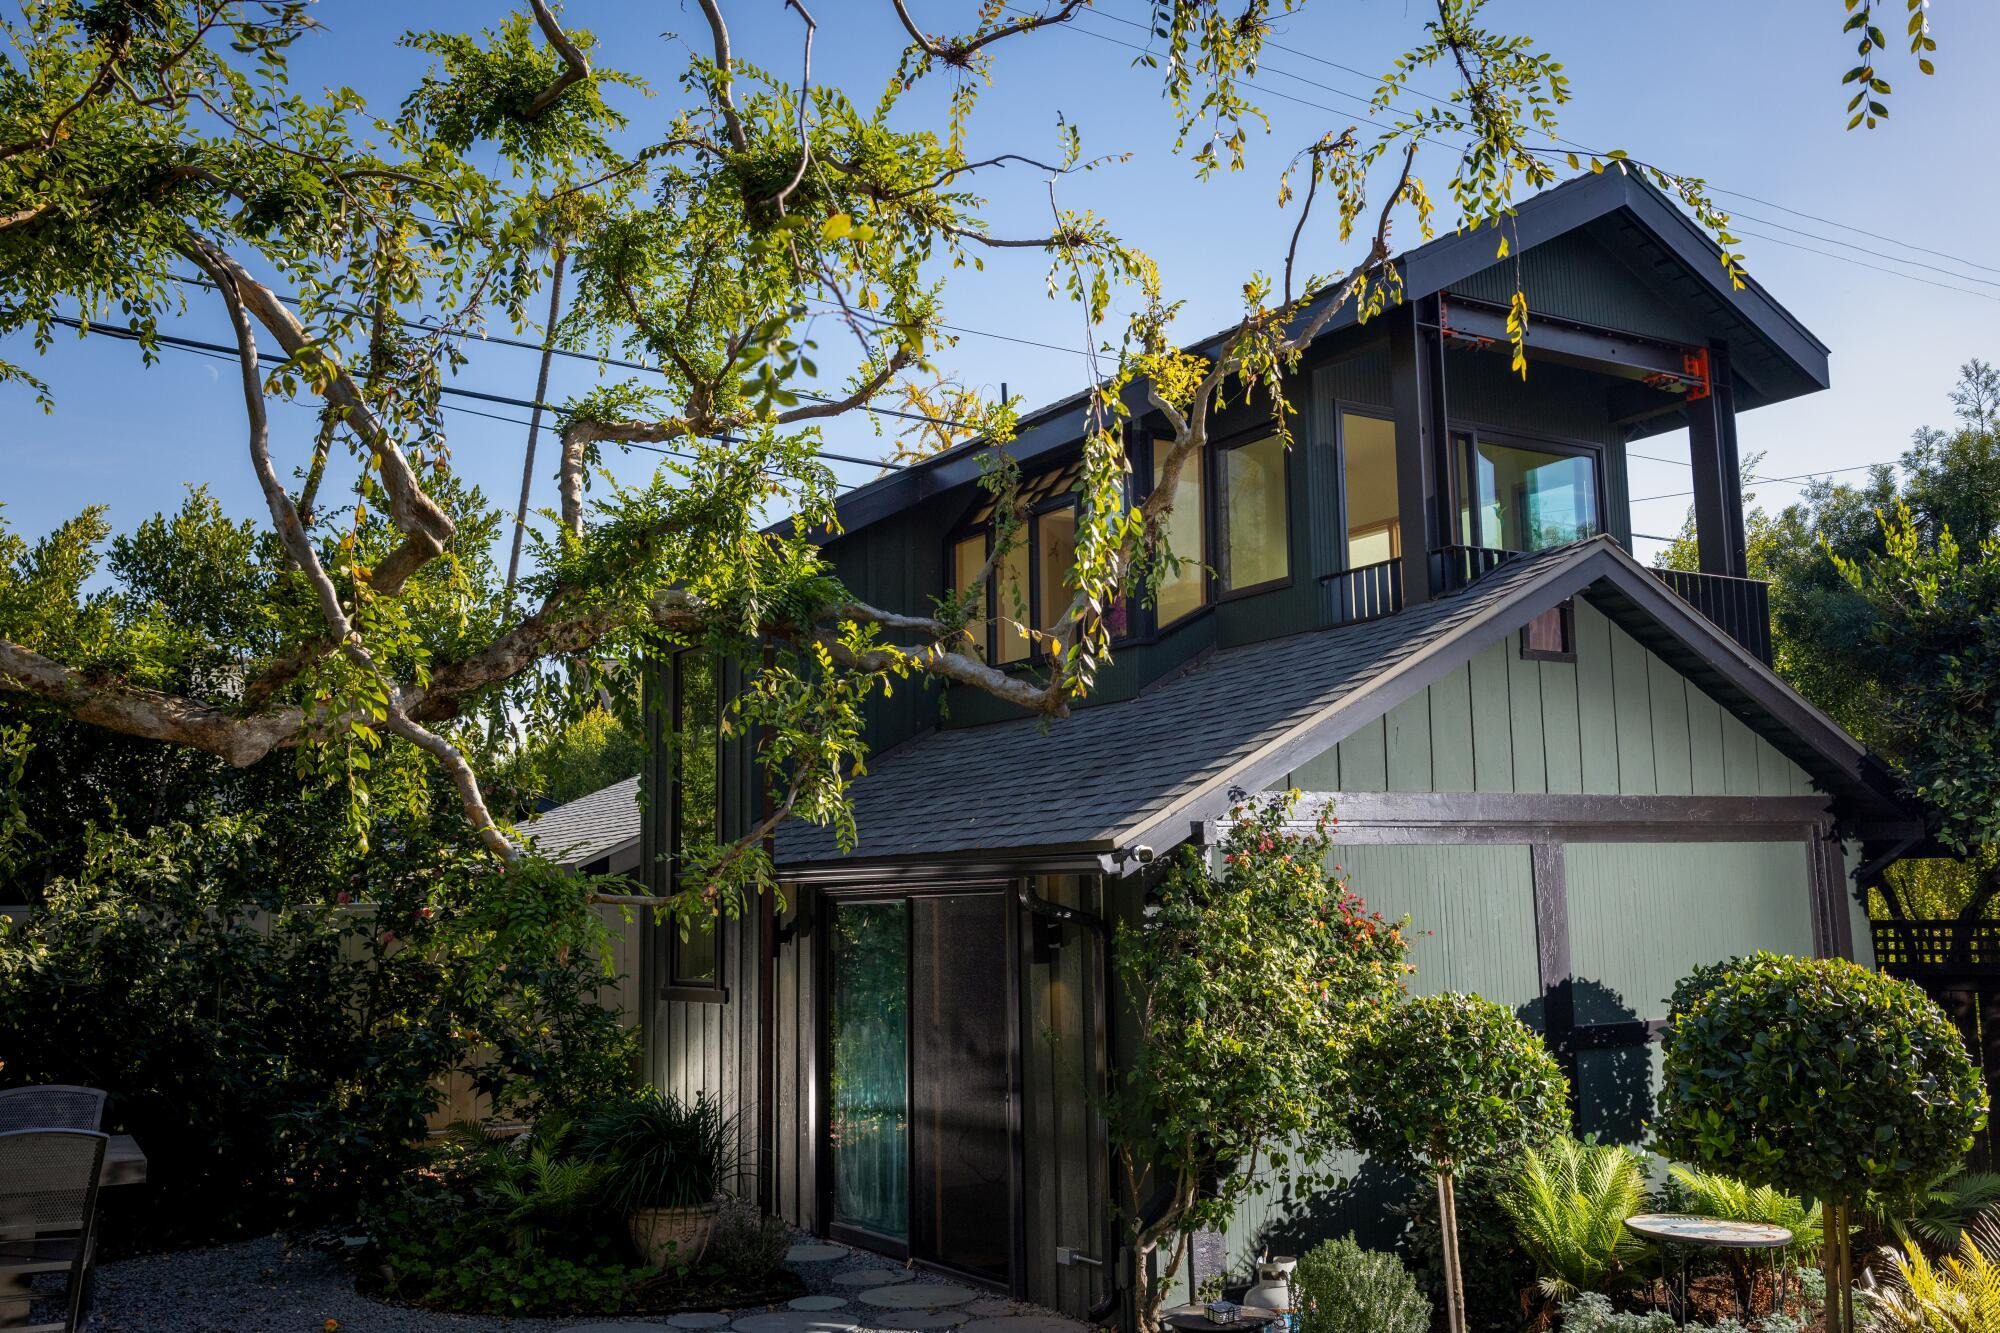
The classic American suburb is instantly recognizable: a detached single-family home, a private garage, a manicured lawn, and a spacious backyard. This suburban blueprint peaked in mid-20th-century America, accelerated by widespread car ownership and the post-war construction surge. Lots were laid out generously to guarantee private buffers between neighbors. Over time, however, the model ran into modern realities. Surging population growth in cities like Los Angeles, soaring home prices, and a chronic shortage of affordable housing forced planners and residents to rethink how existing land could be used more effectively.
Accessory Dwelling Units quickly surfaced as a practical answer. In essence, an ADU is an independent, self-contained residential unit located on the same lot as a primary house. They can be detached standalone cottages, attached additions, or converted portions of existing outbuildings. Unlike a workshop, studio, or pool cabana, an ADU is designed for full-time living, complete with a dedicated kitchen, bathroom, and living quarters.
California began drafting legal frameworks for secondary dwellings as early as the 1980s. For decades, however, prohibitive local zoning rules and burdensome permitting hurdles kept widespread adoption at bay. The real shift arrived with statewide legislative reforms in 2016–2017, which stripped away much of the red tape. In subsequent years, state lawmakers continued closing loopholes, barring municipalities from arbitrarily blocking ADU construction.
For Los Angeles, this shift was a game changer. The city boasts vast swaths of low-density residential zoning filled with modest homes, detached garages, and ample yard space—ideal conditions for infill additions. In December 2019, the city adopted a dedicated local ADU ordinance, bringing its municipal guidelines into full alignment with state mandates.
The numbers illustrate the momentum behind the movement. Municipal records show that in 2024 alone, the City of Los Angeles issued 9,849 building permits for ADUs—the highest total recorded by any city or unincorporated jurisdiction across the entire county.
ADU Architecture: Designing Compact Living on Private Lots
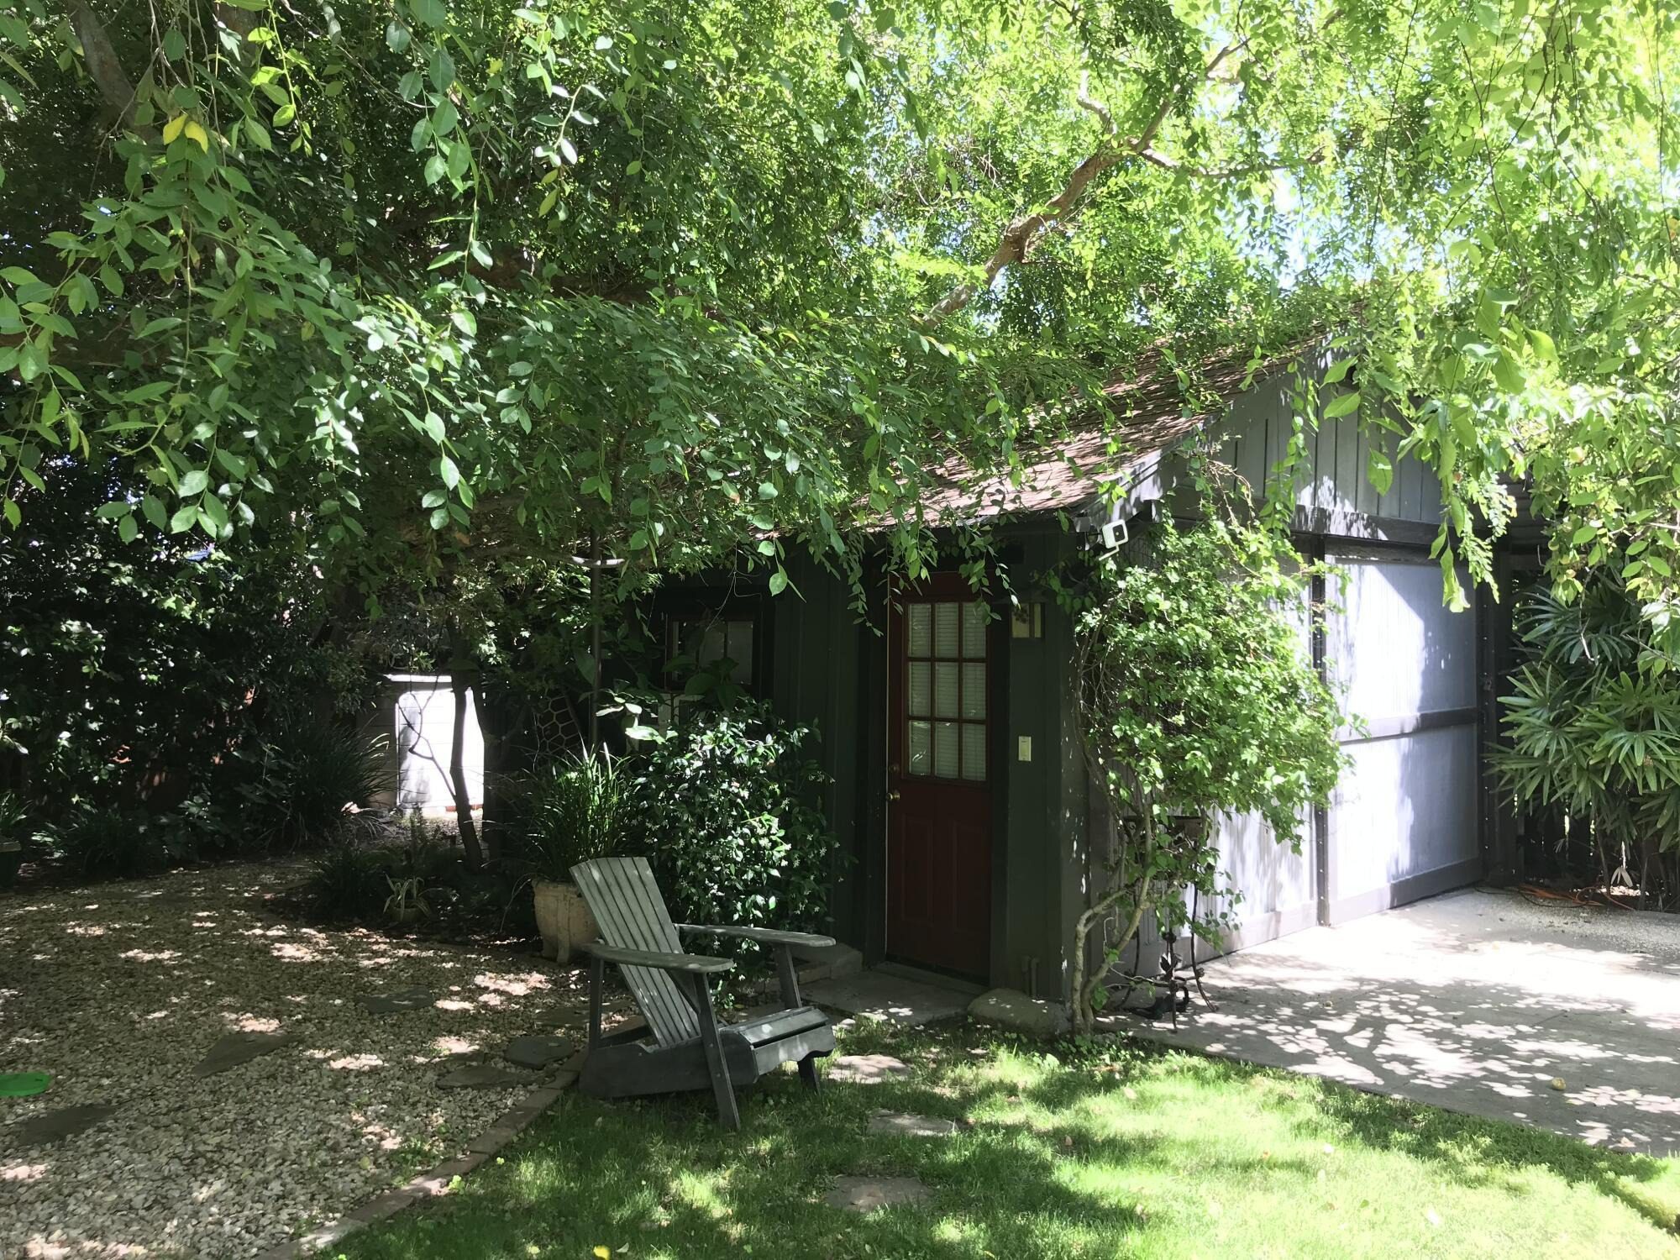
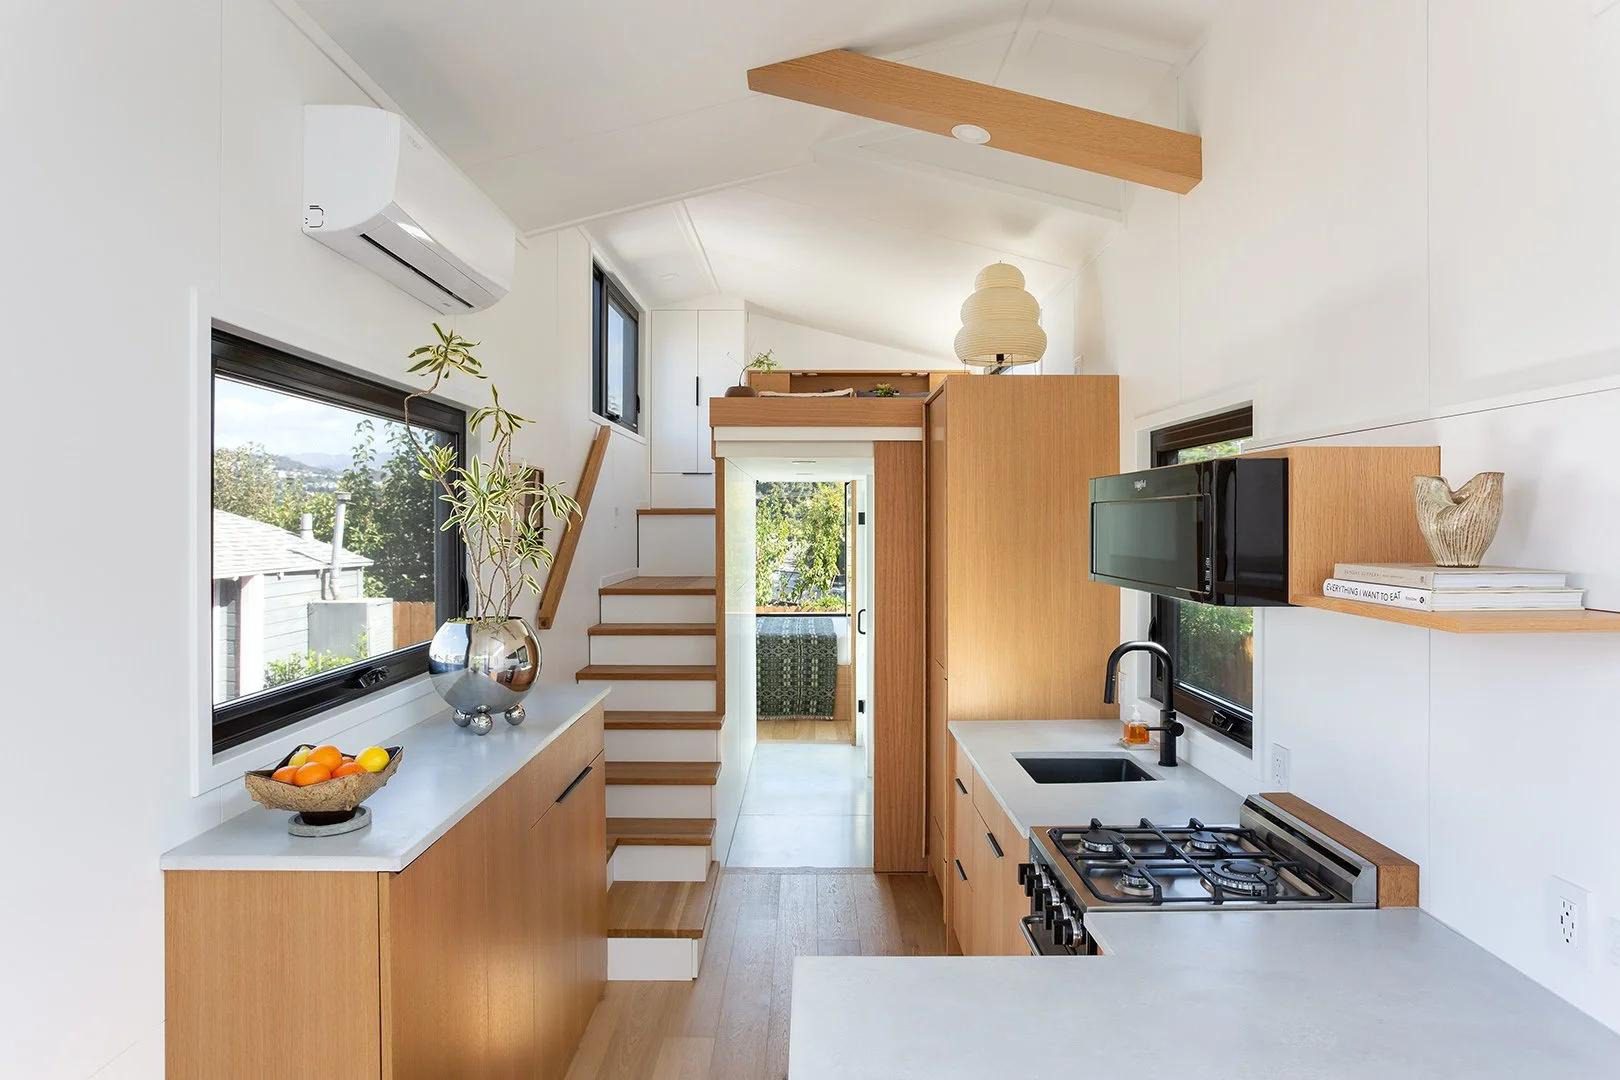
A smaller footprint does not mean simplistic architecture. Designing a compact residence requires meticulous planning, as every single square foot must serve a defined purpose. Architects must balance a complex matrix of factors: resident lifestyle needs, restrictive lot boundaries, setbacks from the primary residence, and strict standards for daylight, airflow, and visual privacy.
The most popular solution remains the detached single-story cottage positioned at the rear of the lot. Common floor plans merge the kitchen, dining, and living areas into a unified open space, keeping the bedroom and bathroom partitioned off. This open-concept flow makes a modest floor area feel surprisingly airy. Generous windows, sliding glass doors, and direct outdoor patios further expand the sense of space by blending the interior with the garden.
Attached ADUs—which share a common wall with the main residence or repurpose existing internal volume—present a different set of challenges. Designers must preserve the home’s exterior character while creating an independent private entrance, ensuring robust acoustic isolation, and running separate utility connections. These details become critical when different households or tenants share the same property. Garage conversions represent another frequent option: the outer envelope stays largely unchanged, but the interior undergoes a complete functional reinvention.
Converting Garages and Yards: Architectural Solutions for Small Footprints
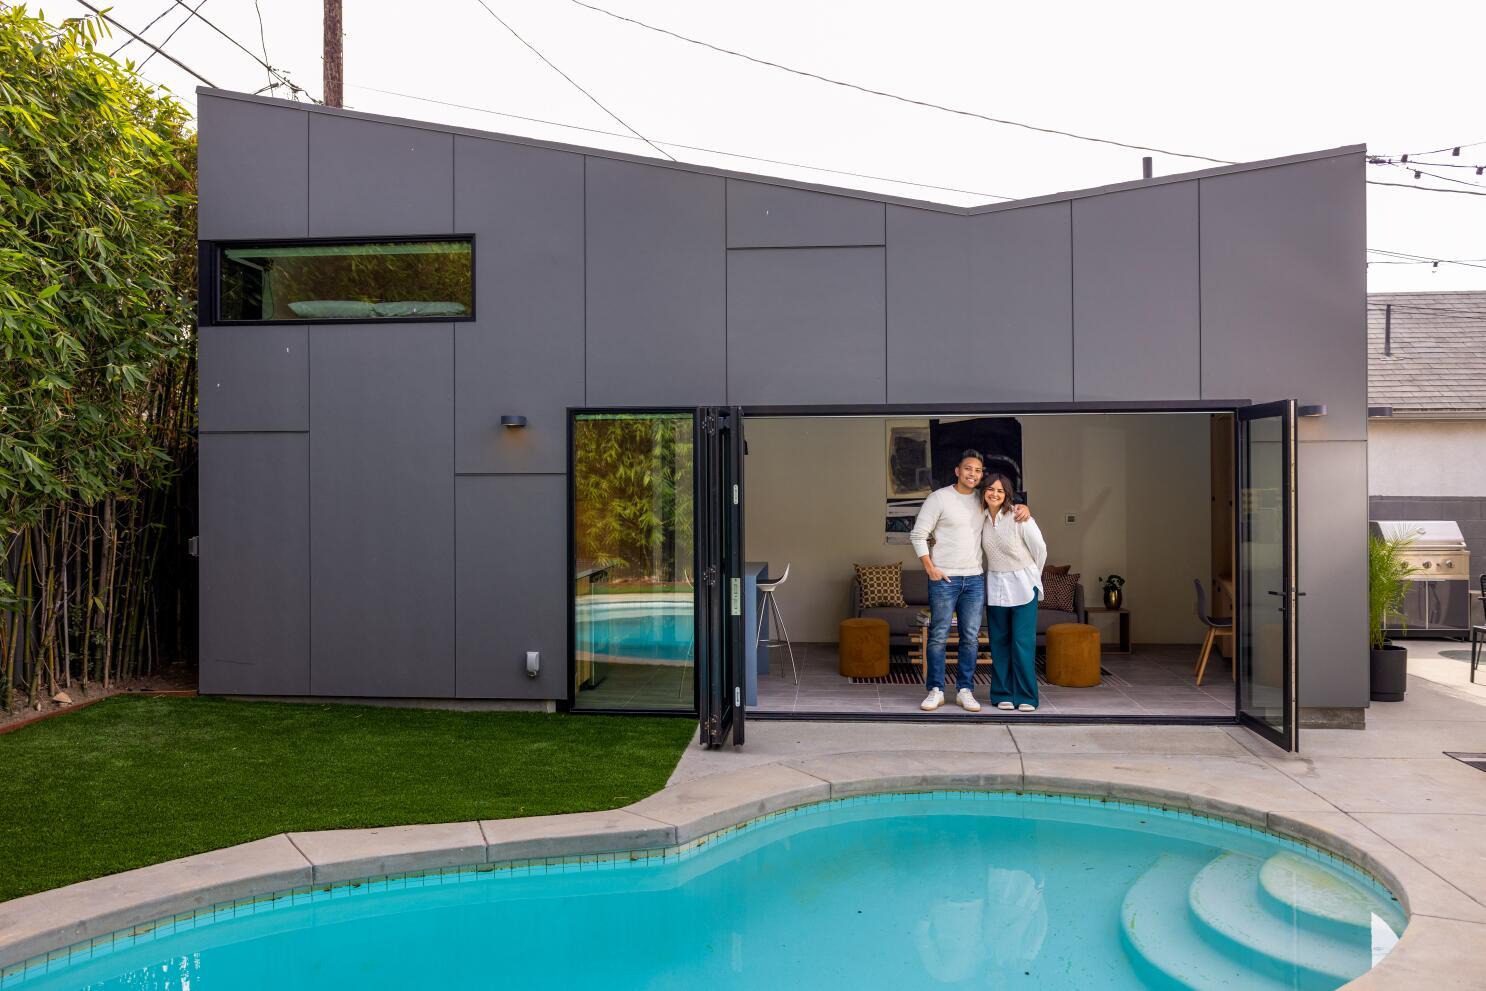
The most compelling transformations occur where new housing replaces underused utility zones rather than breaking open ground. For generations, the suburban garage was simply a place to park cars and stash belongings, while the backyard was reserved for lawns, gardening, or play areas. Today, these secondary spaces are increasingly viewed as prime ground for self-contained living.
Garage retrofits are among the most practical and cost-effective paths to building an ADU because the structural shell is already in place. However, converting a garage requires far more than dropping in a bed and a stove. The project requires assessing foundation integrity, ensuring sufficient ceiling heights, installing proper insulation, running full utility lines, and meeting rigorous building and fire safety codes.
Building a brand-new detached cottage in the backyard is another common route. Tucked behind the main house, it requires dedicated pathway access along the side yard. Architects have to balance property line setbacks, utility tie-ins, emergency access, and future maintenance logistics. On narrow lots, this becomes a delicate spatial puzzle: placing the new home so it leaves clear access to the primary house without robbing neighboring lots of natural sunlight.
The Future of Backyard Homes: What Lies Ahead for California Architecture
The rise of Backyard Homes reflects a fundamental shift in how Americans think about suburban living. Where single-family lots were once strictly reserved for a single household, they can now accommodate multiple independent residences. This gentle form of densification expands housing supply without disrupting the architectural fabric of neighborhoods, while offering multi-generational families a way to stay close while keeping their independence.
For Los Angeles, Backyard Homes have emerged as a realistic tool to adapt historic low-density neighborhoods to 21st-century realities. While these modest backyard builds rarely make the headlines like towering skyline projects, their quiet, cumulative presence is steadily reshaping the architectural identity of the American suburb.