

Los Angeles has long been defined by its single-family neighborhoods, where detached houses, garages, and backyards occupy much of the city’s residential landscape. But the traditional arrangement of one main house and one backyard is gradually changing.
Beginning January 1, 2027, California’s Assembly Bill 956 (AB 956) will expand opportunities for homeowners to construct up to two detached accessory dwelling units (ADUs) on qualifying single-family properties.
The legislation creates new possibilities for adding housing without completely redeveloping existing neighborhoods. Yet it also introduces a practical architectural question: can two independent backyard homes fit comfortably on an ordinary Los Angeles residential lot?
The answer depends on much more than the property’s overall size.
A New Chapter for Los Angeles Backyards
Accessory dwelling units have already become a familiar feature of residential development in Los Angeles.
Detached cottages, garage conversions, and small secondary residences allow homeowners to introduce additional living space without replacing their primary houses.
For years, the most recognizable arrangement involved a single detached ADU positioned behind the main residence.
California’s upcoming regulations introduce a more complex possibility.
Under AB 956, qualifying properties with an existing or proposed single-family dwelling can accommodate up to two newly constructed detached ADUs through the applicable streamlined approval process.
This could mean three independent residential buildings occupying one property: the primary house and two smaller homes.
However, expanded legal opportunities do not automatically translate into sufficient physical space.
A successful project must account for building placement, access, privacy, natural light, landscaping, and the infrastructure needed to support additional households.
Why Lot Dimensions Matter More Than Total Square Footage
Two properties with identical square footage can offer very different development possibilities.
A relatively wide lot may have enough room to accommodate two compact detached buildings side by side. A long, narrow parcel might require a completely different arrangement.
Existing structures also influence the available building area.
A detached garage, swimming pool, mature trees, or utility easement may occupy parts of the property that initially appear suitable for construction.
Even seemingly minor site characteristics can significantly affect the design.
For example, a narrow side yard may create challenges for construction access. Changes in elevation can increase the complexity of foundations and drainage systems.
These constraints make early site analysis especially important.
California’s updated law expands what may be permitted, but local building and safety requirements still apply.
Homeowners looking for a detailed explanation of the legislative changes can explore Ataman Studio’s guide to California ADU laws for 2027, including how AB 956 affects the possibility of building two detached units on one lot.
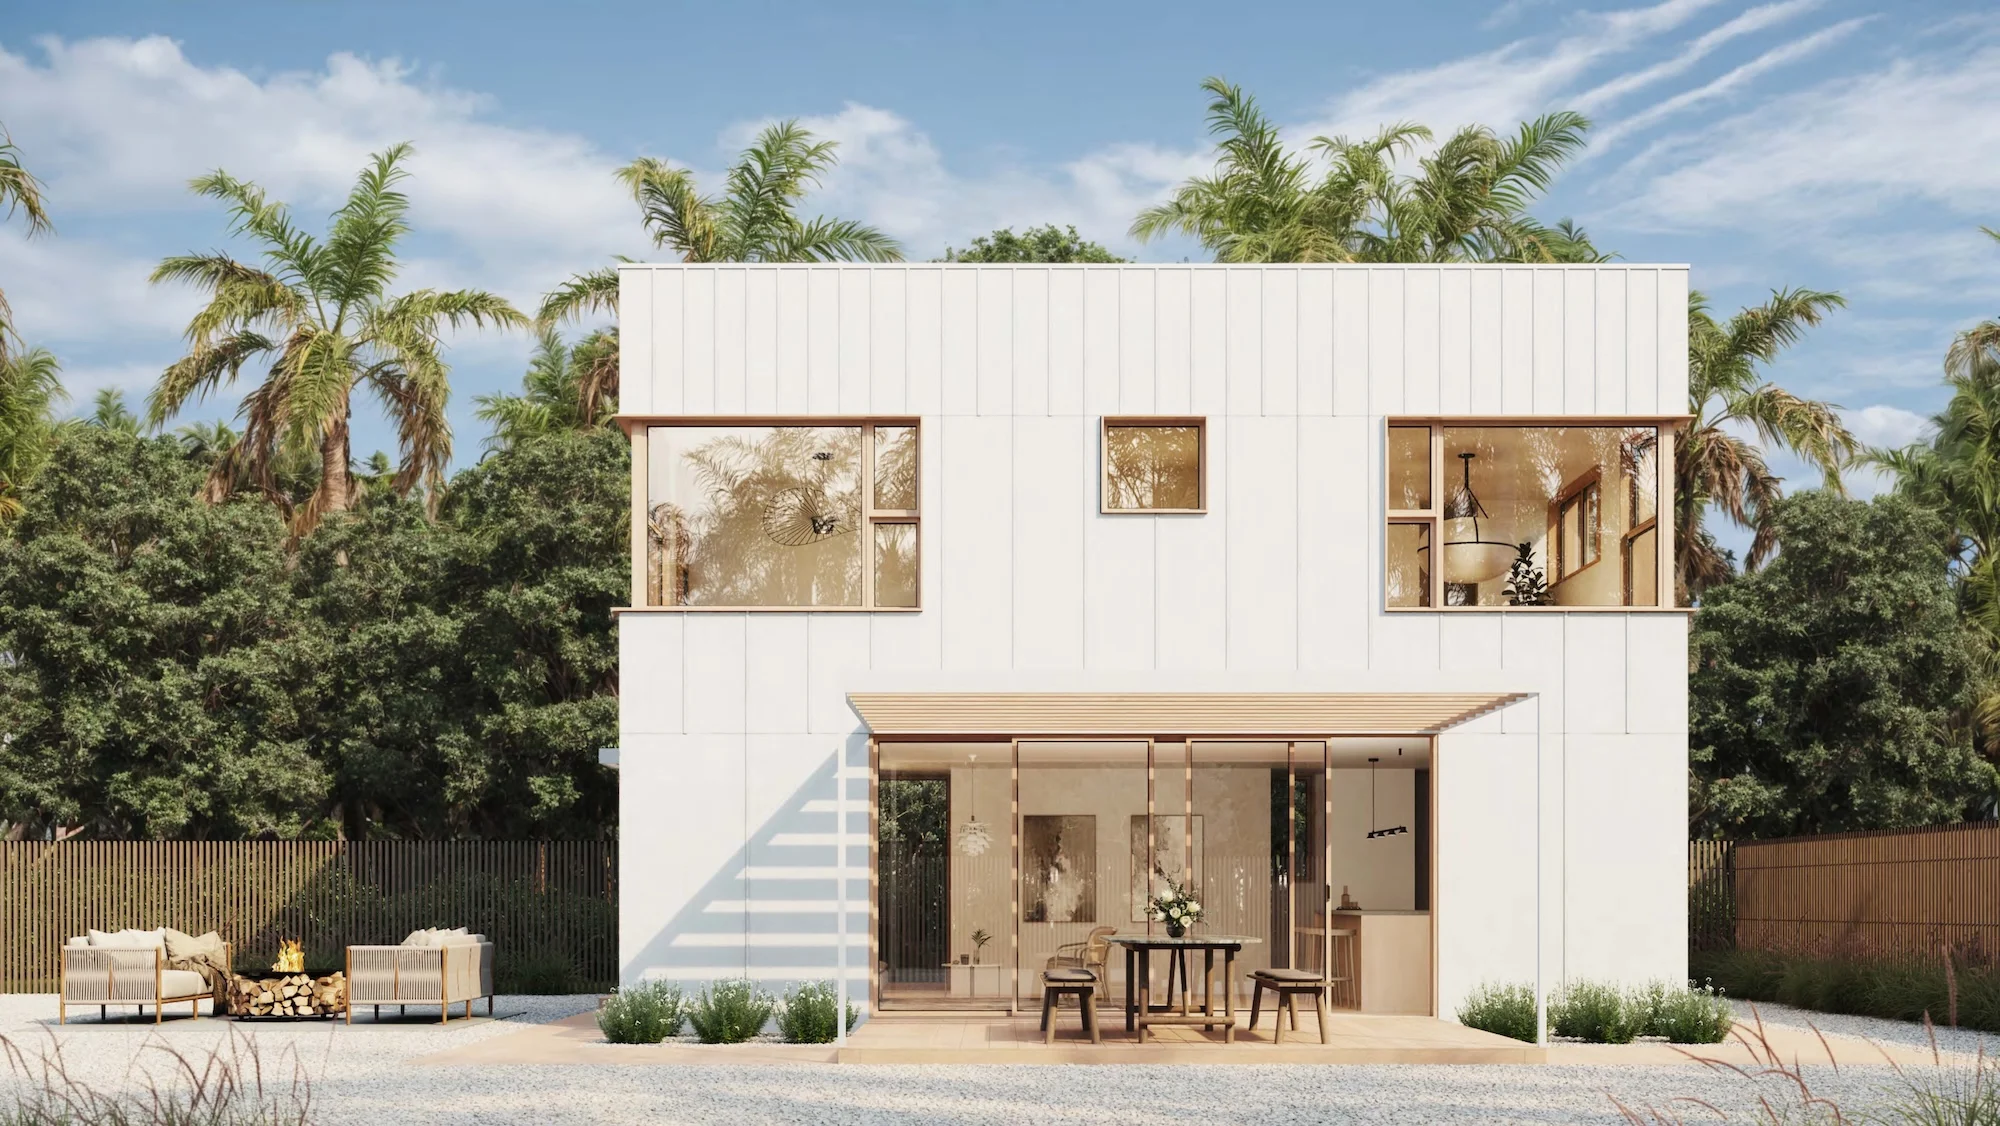
Three Architectural Approaches to Two Backyard Homes
The arrangement of two detached ADUs can significantly influence how the entire property functions.
While no single configuration is suitable for every site, several planning approaches illustrate the possibilities.
Side-by-Side Backyard Homes
On a wider lot, two smaller units may be positioned next to each other toward the rear of the property.
This arrangement can simplify the overall organization of the site and create a recognizable relationship between the buildings.
Each residence may have its own entrance and a small private patio or landscaped area.
However, designers must consider the distance between structures, window placement, and how residents move through shared parts of the property.
The buildings should feel like independent homes rather than two structures competing for the same limited backyard.
Staggered Building Placement
For deeper or irregularly shaped properties, staggered placement may offer greater flexibility.
Instead of aligning the two units, one building can be positioned farther back or offset from the other.
This can improve privacy by preventing windows from directly facing neighboring living spaces.
It may also create opportunities for separate outdoor areas and more varied landscaping.
The challenge is to maintain comfortable circulation while ensuring that both homes receive adequate daylight and ventilation.
Courtyard-Oriented Design
A third possibility involves arranging the buildings around a landscaped courtyard.
Rather than treating the remaining outdoor space as an afterthought, the courtyard becomes a central architectural feature.
It can provide a visual connection between the residences while allowing each household to maintain independent interior spaces.
Thoughtful landscaping, covered walkways, and carefully positioned entrances can help establish boundaries between shared and private areas.
This approach may be particularly appealing for multigenerational households.
Privacy Becomes an Architectural Priority
Adding one backyard home changes the relationship between a primary residence and its outdoor space.
Adding two makes privacy significantly more complicated.
The design must account for views between three residences, potential noise, and the location of entrances and outdoor gathering areas.
Bedrooms should not unnecessarily overlook neighboring patios. Large living-room windows should capture daylight without creating direct views into another household’s private spaces.
Architectural solutions may include offset windows, carefully positioned landscaping, privacy screens, and different orientations for each building.
Building height also influences privacy and sunlight.
A taller structure may create additional overlooking concerns or cast shadows across neighboring outdoor areas.
These issues become particularly important on compact urban lots, where available space is already limited.
The Challenge of Shared Infrastructure
Two additional residences may also place new demands on a property’s infrastructure.
Water supply, wastewater connections, electrical capacity, stormwater drainage, and other utilities need to be evaluated before construction.
Some infrastructure improvements may be coordinated across both ADUs, but homeowners should not assume that two units can simply share every connection without additional requirements.
Construction access presents another challenge.
Building materials, equipment, and workers must reach the development area, sometimes through a narrow passage beside an existing home.
On constrained properties, these practical considerations can influence the construction method and even the architectural layout.
An attractive floor plan is only one component of a successful development.
Designing for Different Generations and Lifestyles
The opportunity to build two detached ADUs may be particularly relevant to households seeking flexible living arrangements.
One unit could accommodate aging parents, while another provides independent space for adult children.
Alternatively, a homeowner might reserve one residence for family members and use the second for a long-term rental.
These different uses require thoughtful planning.
A residence intended for older occupants may benefit from step-free access, wider circulation paths, and an accessible bathroom.
A rental unit may require greater separation from the primary home, dedicated outdoor space, and carefully planned access.
Designing both homes together allows these needs to be considered as part of a coherent residential environment.
It also creates opportunities to coordinate materials, architectural proportions, and landscaping so the property feels intentionally designed.
Will Two Backyard Homes Change Los Angeles Neighborhoods?
The broader implications of California’s ADU reforms extend beyond individual properties.
Los Angeles contains extensive areas of low-rise residential development, and even relatively small changes across many parcels can influence the city’s housing landscape.
Adding detached backyard homes is one form of gradual residential densification.
Unlike large-scale redevelopment, it can introduce additional households while preserving much of the existing streetscape.
However, the results depend on design quality.
Poorly planned additions can create crowded outdoor spaces, awkward circulation, and conflicts over privacy.
Well-considered projects, by contrast, can provide comfortable housing while respecting neighboring residences and the character of the surrounding area.
The distinction matters as California moves toward a more flexible approach to residential land use.
The Future of the Los Angeles Backyard
Assembly Bill 956 represents another step in California’s effort to make residential properties more adaptable.
Yet the architectural success of two detached ADUs will depend on how carefully each site is evaluated and designed.
Not every Los Angeles property will have enough usable space for two additional buildings. Even where construction is legally possible, homeowners must balance development potential with comfort, privacy, and long-term functionality.
For architects, the challenge is no longer simply finding space for a small backyard cottage.
It is about organizing multiple independent homes into a coherent residential setting.
As the 2027 rules take effect, some Los Angeles backyards may begin evolving into small residential communities.
The most successful examples will demonstrate that increased housing density and good architectural design do not have to be competing goals.